Gatesville Custom Cabinets
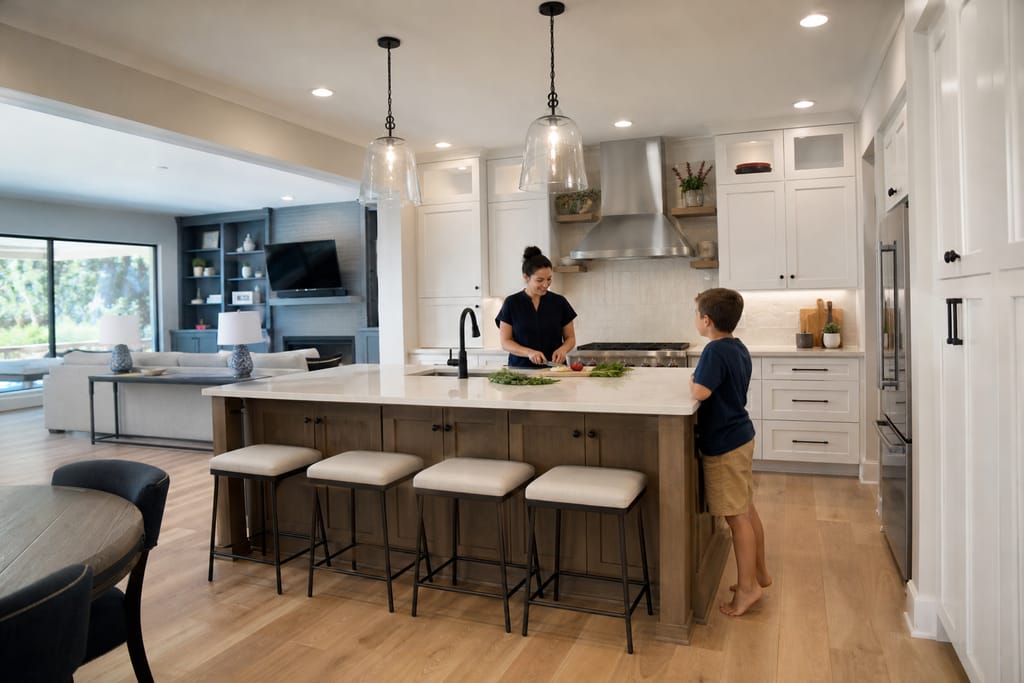
Custom Kitchen Remodels in Gatesville, TX
Custom kitchen remodels in Gatesville, TX covering cabinetry, layout changes, and finish work. Free estimates from a local shop.
- 15+ Years local experience
- 500+ Projects completed
- Licensed & Insured
Serving Gatesville and nearby communities.
A kitchen remodel is more than swapping boxes. It means coordinating cabinetry, layout, and counters together so the whole room works as one piece. Gatesville Custom Cabinets handles the cabinetry and layout side of a remodel, working around walls that have settled over decades in older homes.
If your kitchen just needs new cabinets in the same footprint, that's a smaller job. A remodel means the layout itself is changing, and that calls for more planning up front.
What's included
What's Included With Custom Kitchen Remodels
Typically included: - Optional: Customer prep:
- Design consult covering layout and cabinet placement — Demolition of existing cabinetry -.
- New cabinet construction and installation — Countertop coordination with your chosen fabricator - Finish carpentry around the new layout.
- Moving an island or peninsula
- Adding or relocating a pantry wall
- Lighting layout changes tied to new cabinet placement
- Select countertop material before cabinet build starts, since box depth depends on it
- Plan for a kitchen-free stretch during demolition and install
Want a clearer scope?
Get a Free EstimateHow it works
How Our Custom Kitchen Remodels Process Works
 Step 1
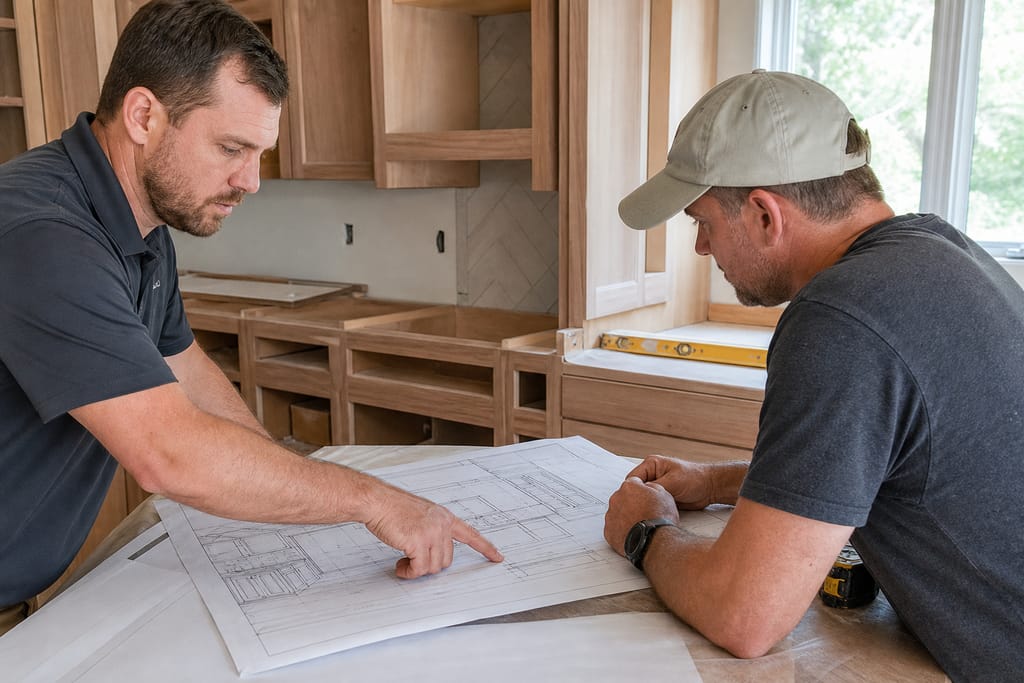
Initial Design Consultation
We review your goals and existing kitchen layout to plan the remodel.
 Step 2
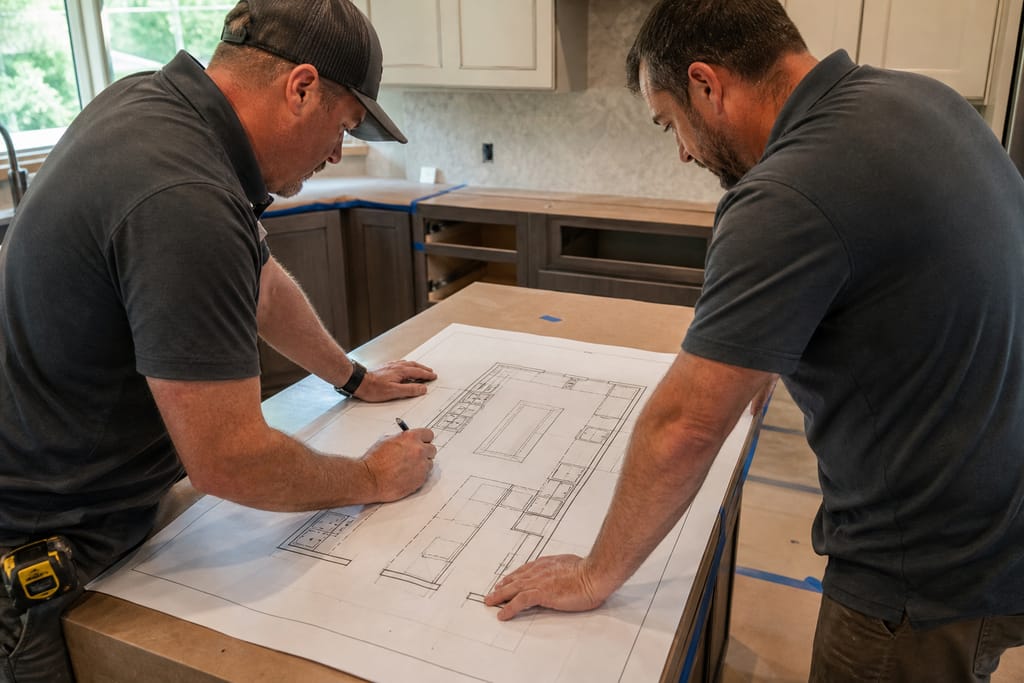
Space Planning
A revised floor plan is developed to improve workflow and storage.
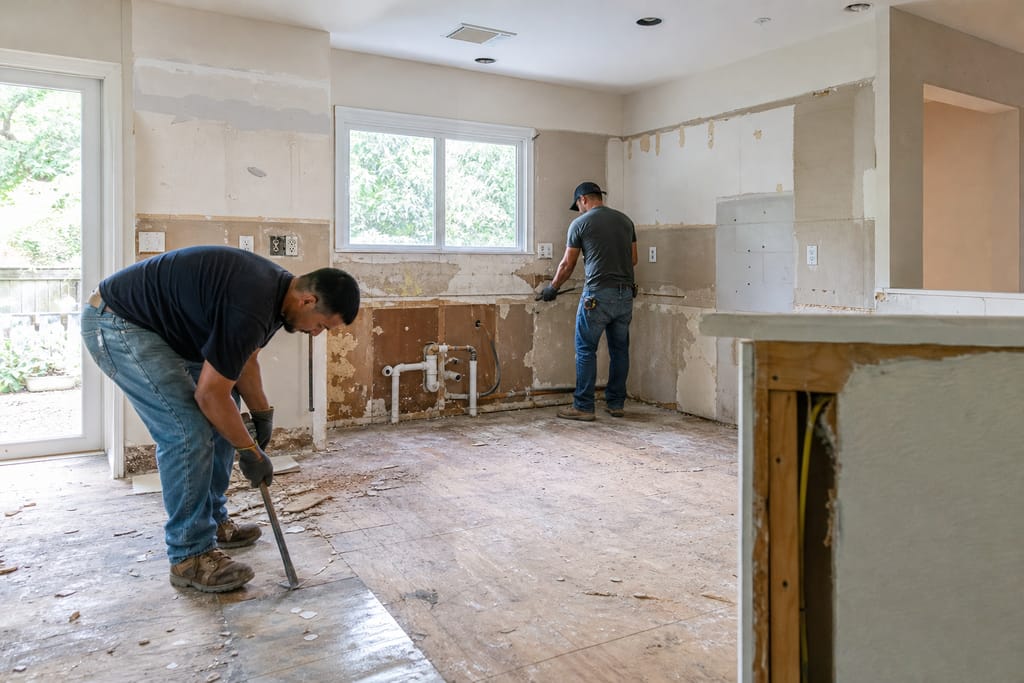 Step 3
Demolition And Prep
Existing cabinetry and fixtures are removed to prepare for new installation.
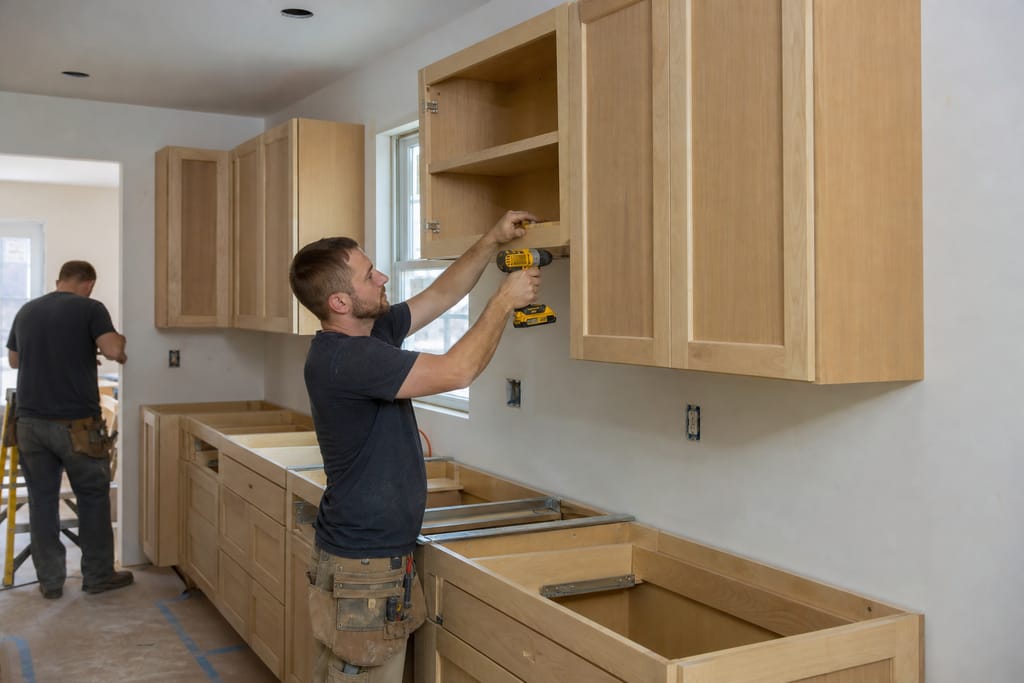 Step 4
Cabinetry Installation
New custom cabinets are installed according to the approved design.
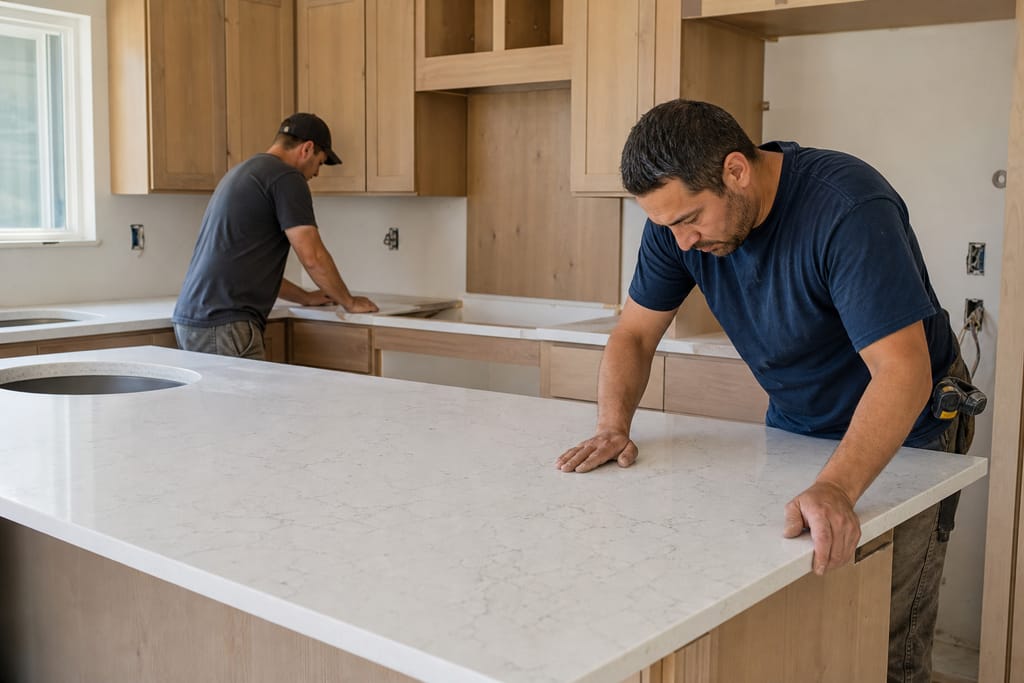 Step 5
Countertop Integration
Countertops are fitted and aligned with the new cabinetry layout.
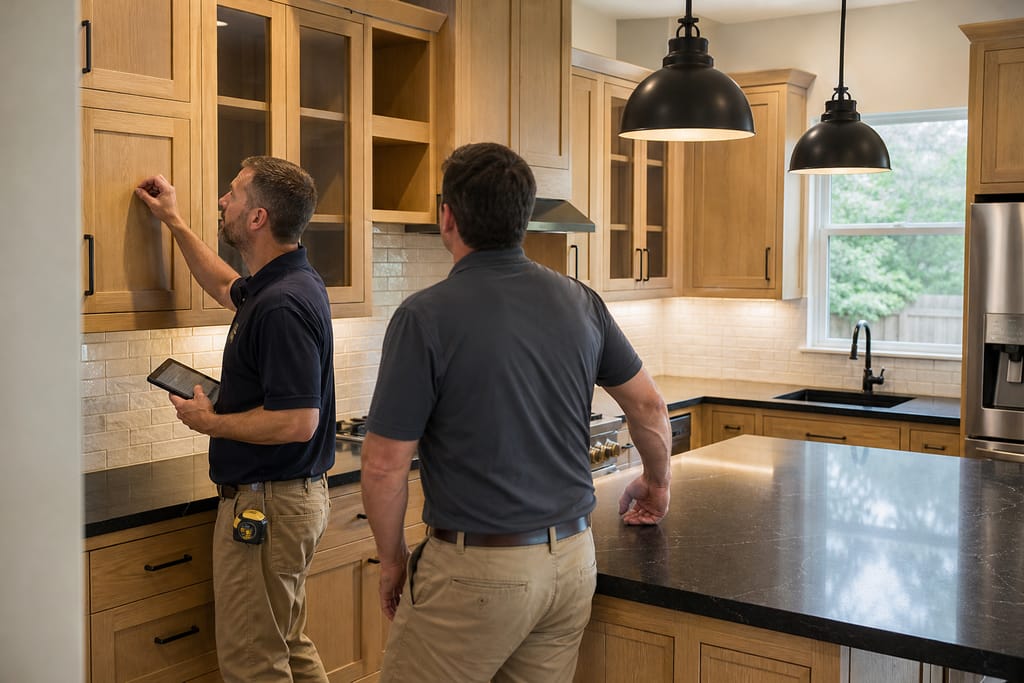 Step 6
Final Walkthrough
We review the finished space with you to ensure every detail meets expectations.
Materials
Materials and Methods for Custom Kitchen Remodels
Remodels often touch older homes where the original cabinetry wasn't built to today's storage expectations. Material choice has to account for both looks and the home's age.
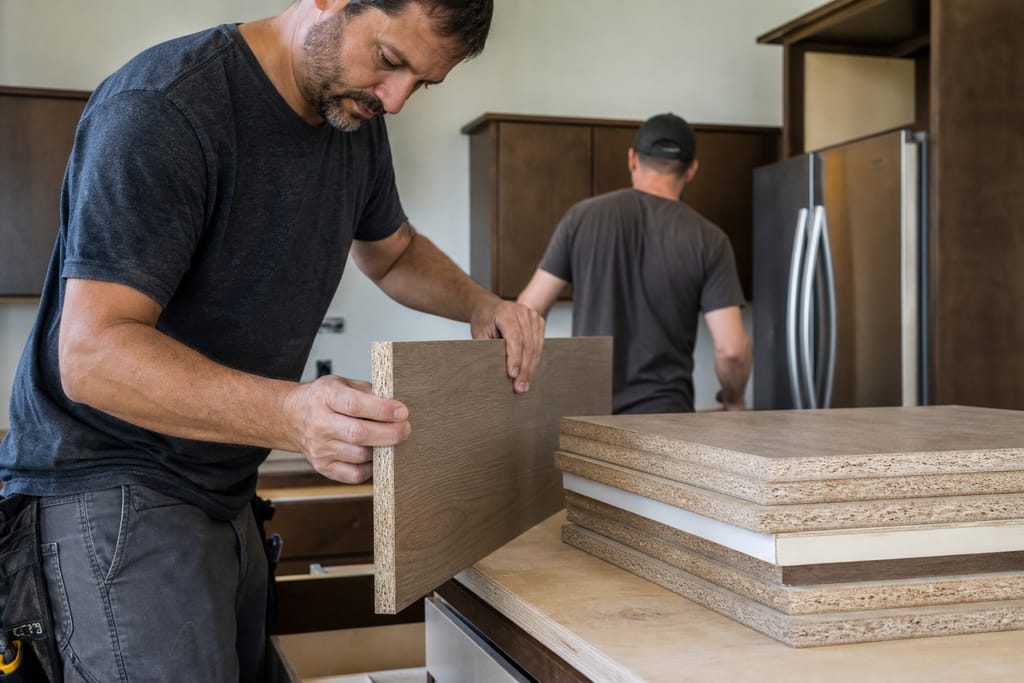
Engineered Wood Panels
A stable material that resists the swelling older framing can transfer through a wall.
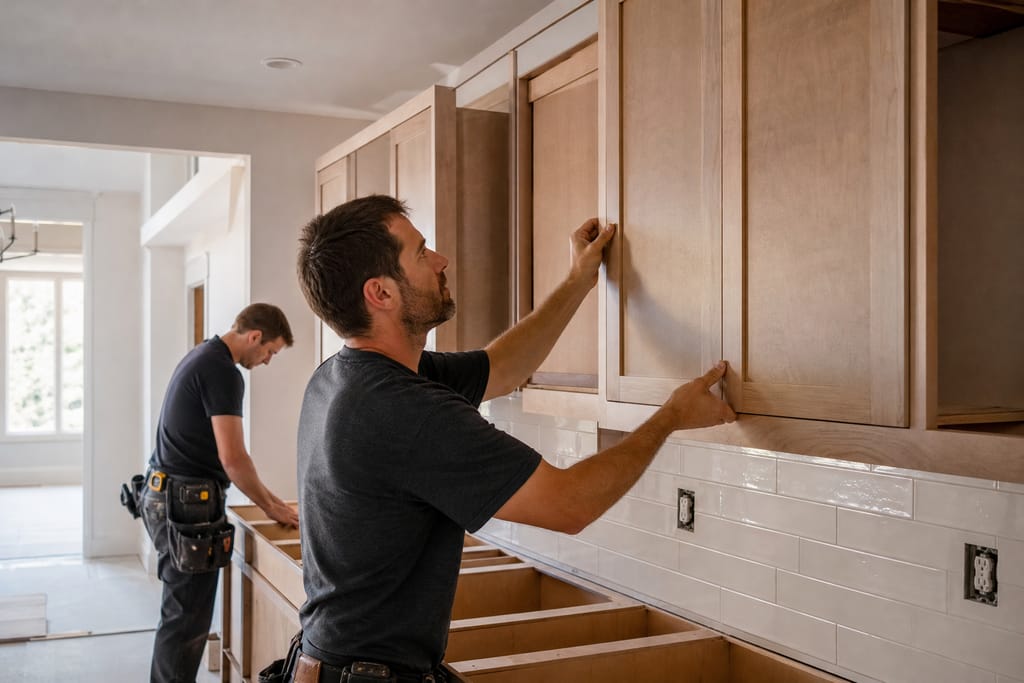
Custom Cabinet Doors
Doors built to the new layout's exact openings, not a stock catalog size.
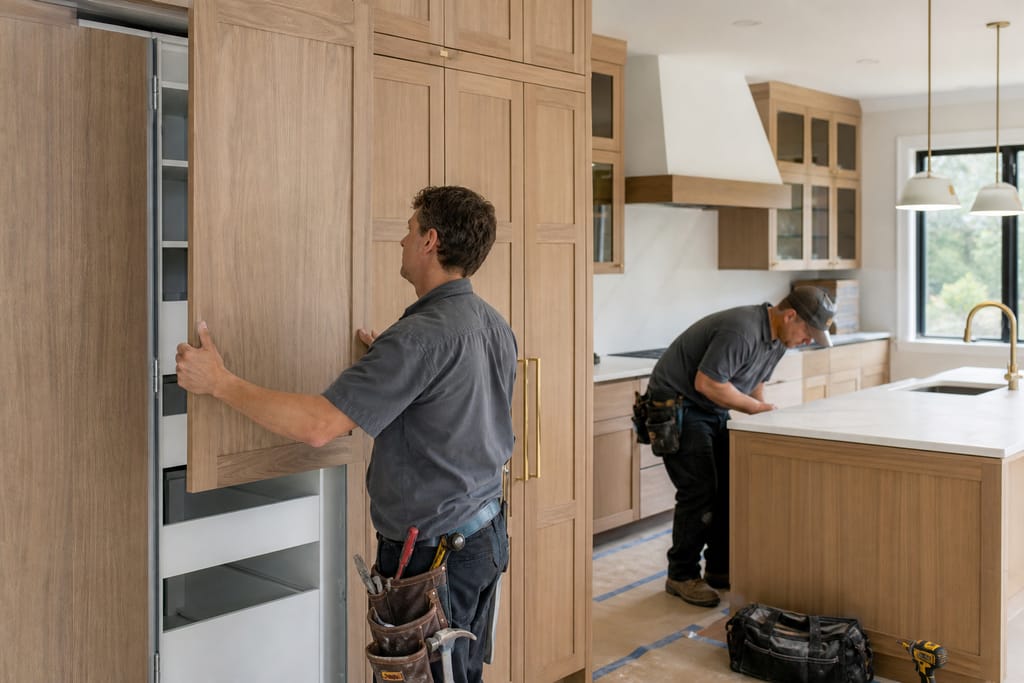
Integrated Appliance Panels
Panels that hide appliances, keeping a clean line in a smaller remodeled footprint.
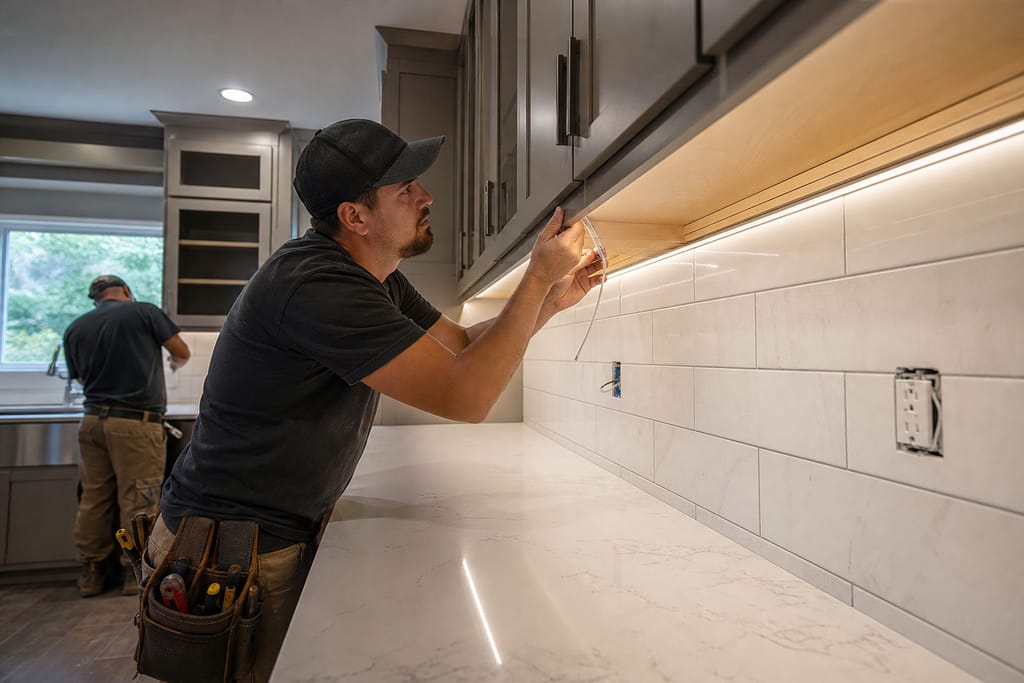
Under-Cabinet Lighting
Lighting added where the new layout changes how the counter is used.
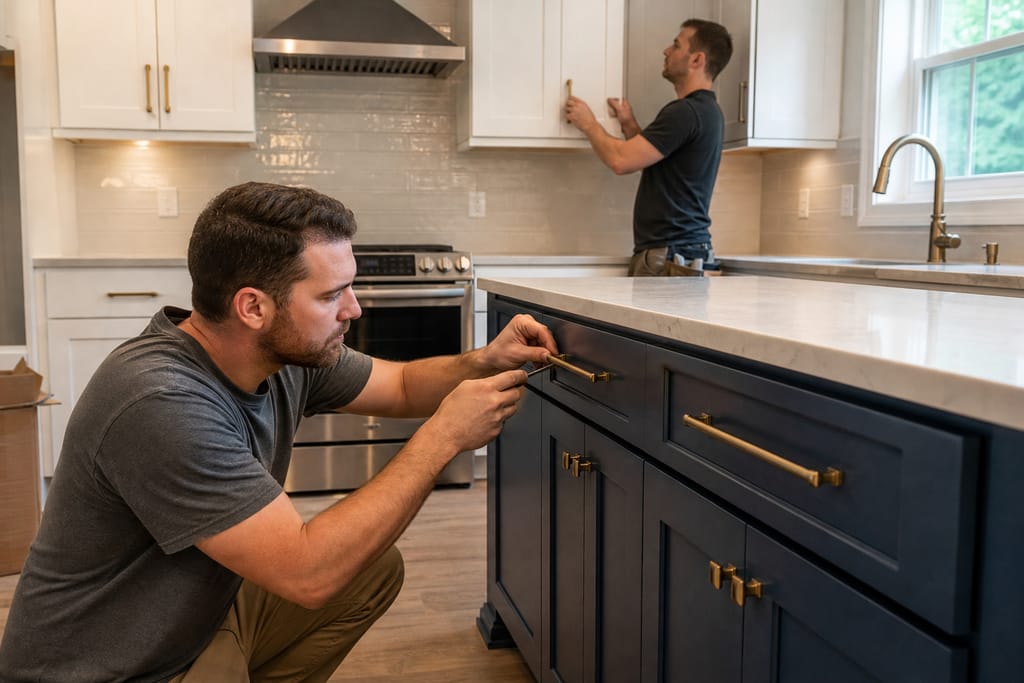
Hardware Finishes
Coordinated pulls and knobs tying the new cabinetry to the rest of the house.
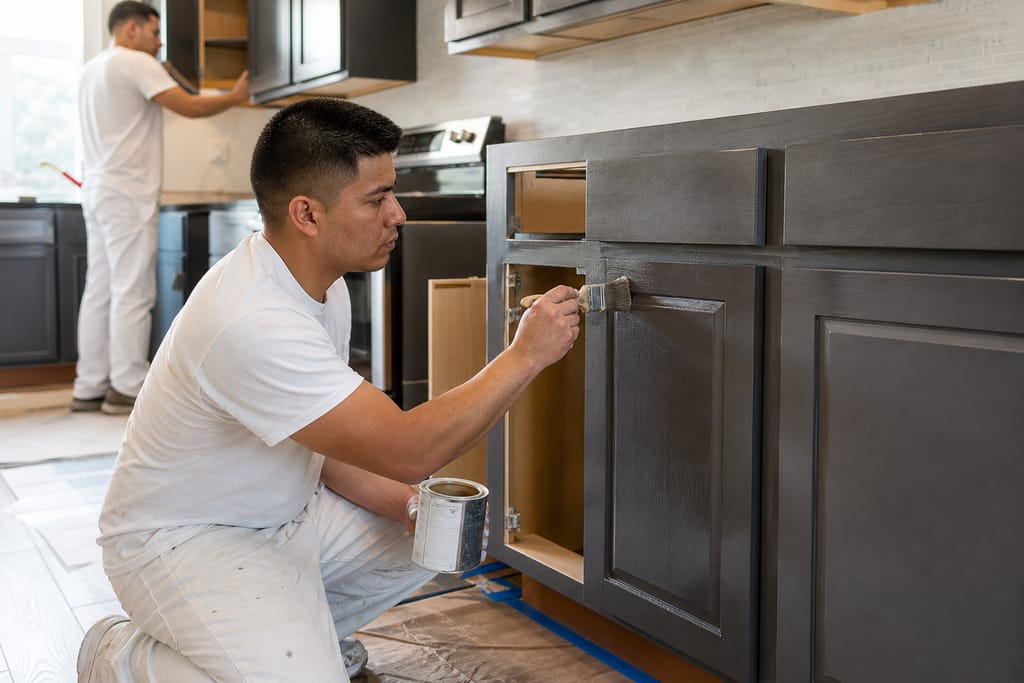
Sealant Coatings
Protective sealants that help cabinetry hold up through humidity swings common in homes without zoned AC.
Questions on materials?
Get a Free EstimateFAQs
Custom Kitchen Remodels FAQs
What should I budget for a full kitchen remodel with custom cabinets?
Budgets vary with layout changes, material choice, and whether counters are part of the scope. A written estimate after an on-site visit gives you real numbers instead of a generic range.
Can a cabinet shop build around my existing layout if my kitchen isn't square?
That's common in older farmhouse kitchens. We measure the actual walls and adjust the design so cabinets fit without gaps or shimming.
How long does a kitchen remodel take start to finish?
Design and demo prep run one to two weeks. Build and install typically add another three to five weeks depending on scope.
Do I need a permit for a kitchen remodel?
Cosmetic cabinet work usually doesn't need one. Moving walls, electrical, or plumbing as part of the remodel often does. Check with Coryell County or the City of Gatesville before work starts.
Before & after
Before and After Custom Kitchen Remodels
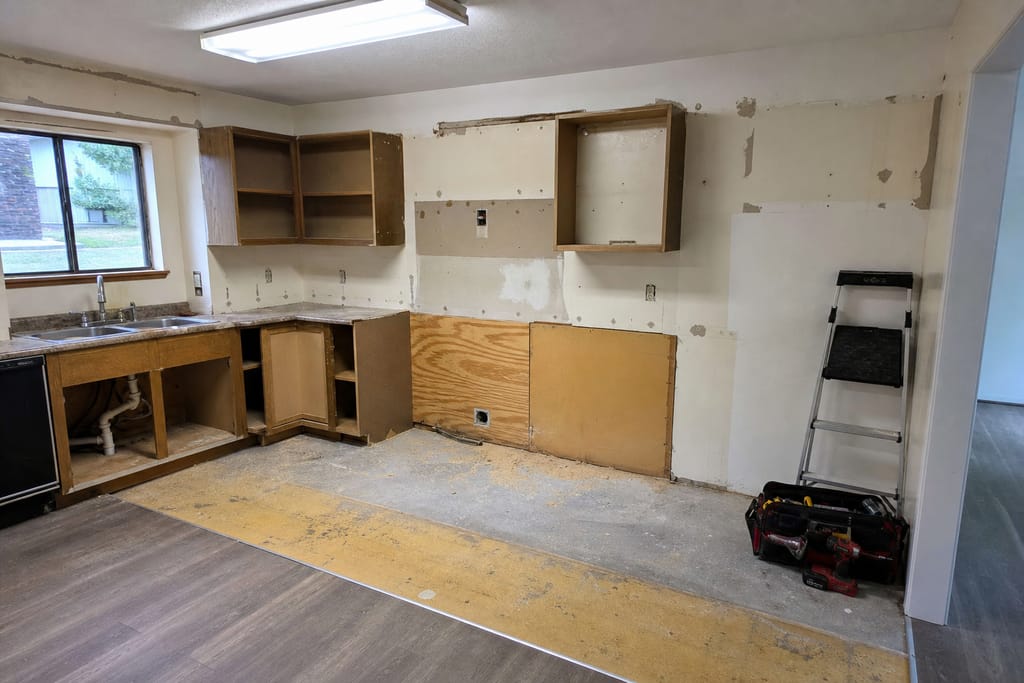
Before 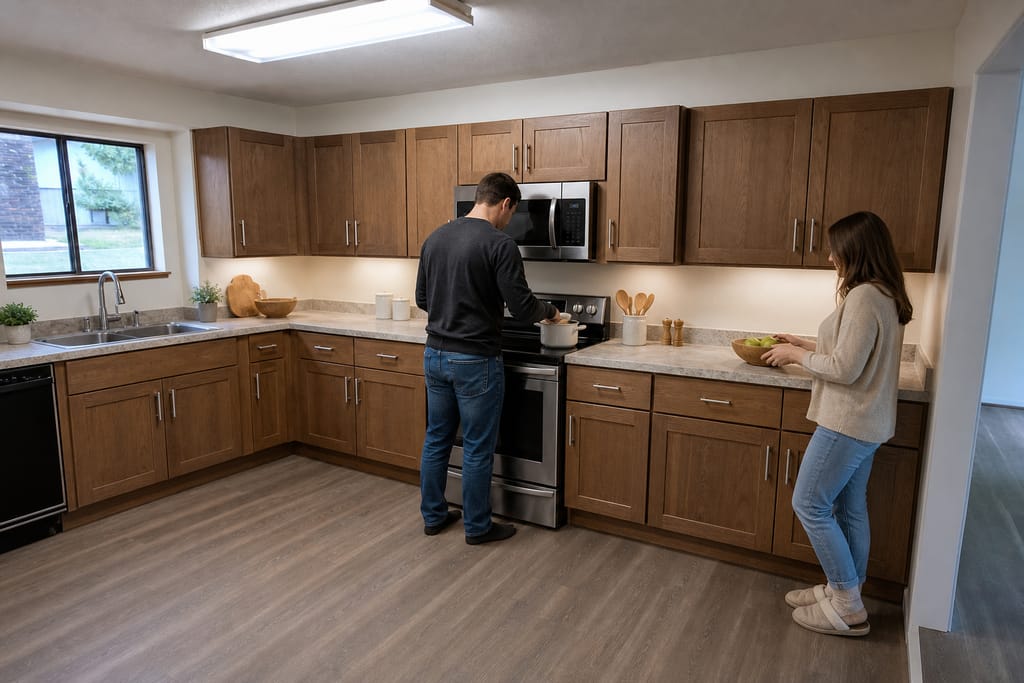
After
Timeline
How Long a Custom Kitchen Remodels Takes
- 01
Stage 1
Remodels run longer than a cabinet-only swap since layout and demo add time.
- 02
Design consult
same week.
- 03
Demolition
1–3 days.
- 04
Cabinet build
3–5 weeks.
Need a schedule that fits?
Get a Free EstimateNext step
Get a Custom Kitchen Remodels Estimate in Gatesville
Call (254) 679-7170 for a free estimate on your remodel. We'll walk the space, talk through layout options, and give you a written number before anything starts.
More services
Other Custom Cabinets services
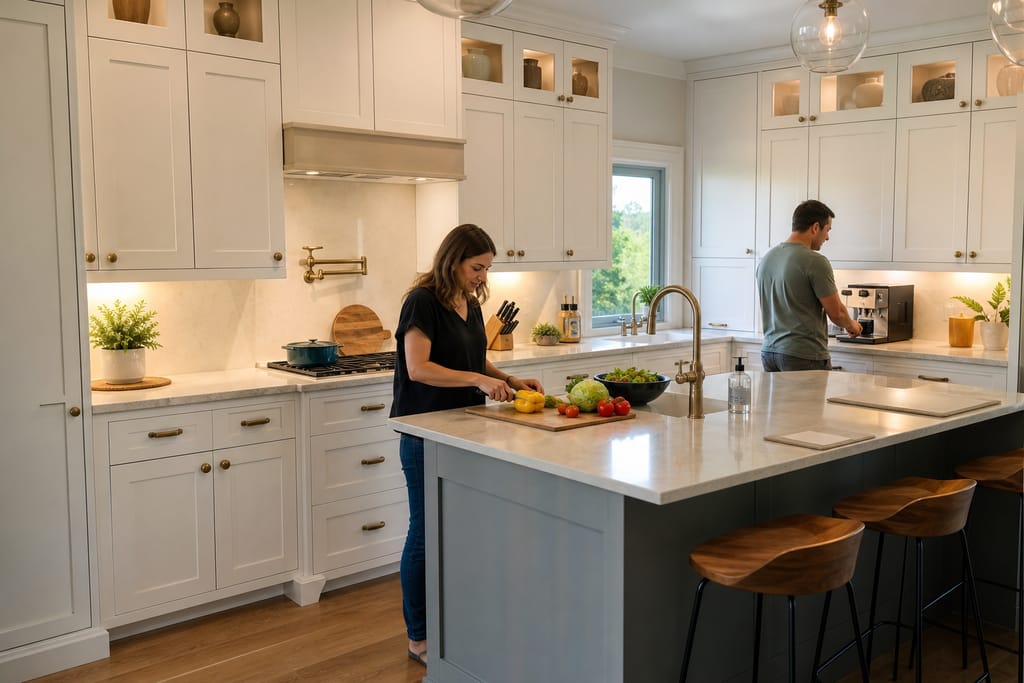
Custom Kitchen Cabinets
Custom kitchen cabinets built and installed in Gatesville, TX. Measured to your actual kitchen, free estimates, local shop.
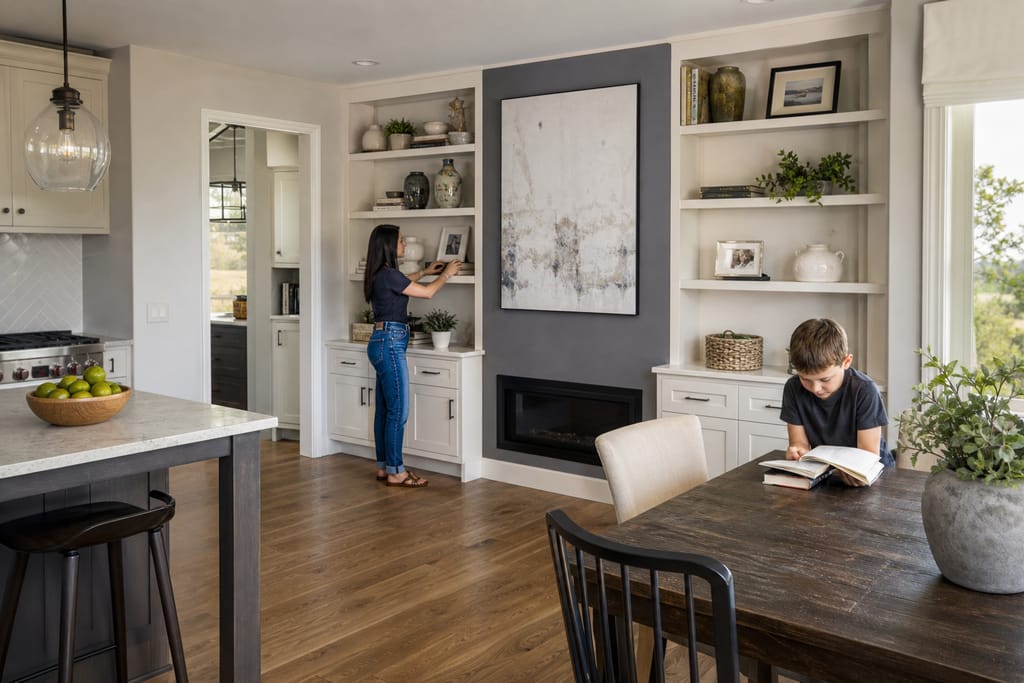
Built-In Shelving And Wall Units
Custom built-in shelving and wall units in Gatesville, TX, matched to existing trim. Free estimates from a local cabinet shop.
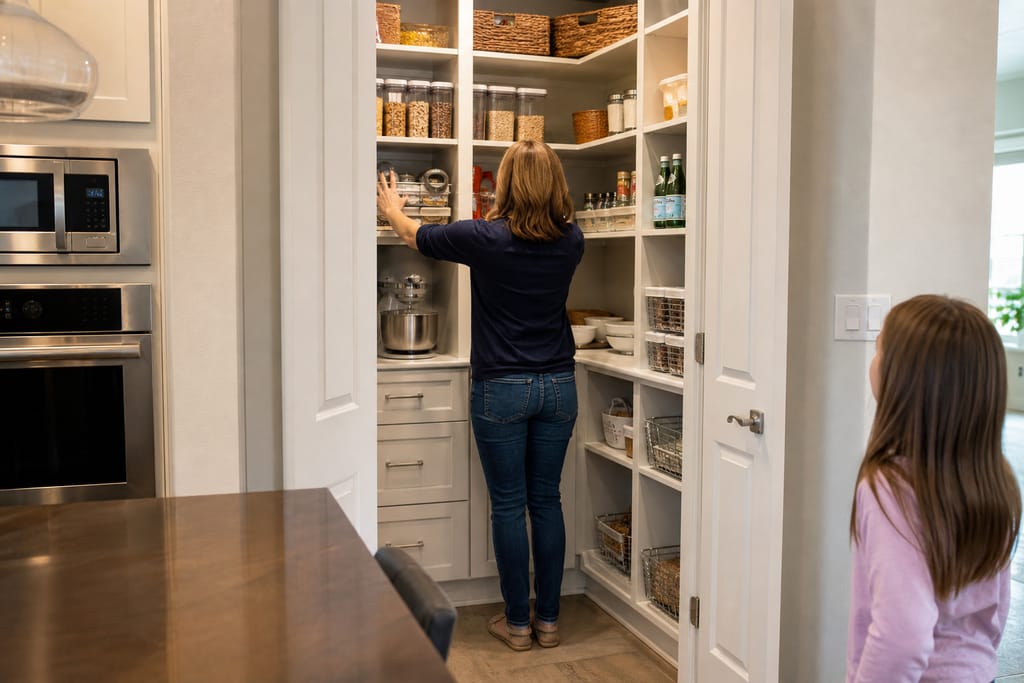
Custom Closet Systems
Custom closet systems in Gatesville, TX built to fit odd-shaped older closets. Shelving, rods, drawers, free estimates.
Ask about Custom Kitchen Remodels
Tell us about the project and how to reach you.